<-- style PDP --> 9 Willow Street, Paris - Single Family Residence for sale for $799,900
  • new
  • for sale

9 Willow Street

Paris, ON, N3L 2K5 - Green Lane Park

$799,900

  • Neighbourhood

    Green Lane Park

  • Major Intersection

  • Listed Since: 2 day(s)

  • Last update: today

Overview

  • Property Type

    Single Family Residence, Residential

  • Bedrooms

    5 + 0

  • Bathrooms

    4

  • Basement

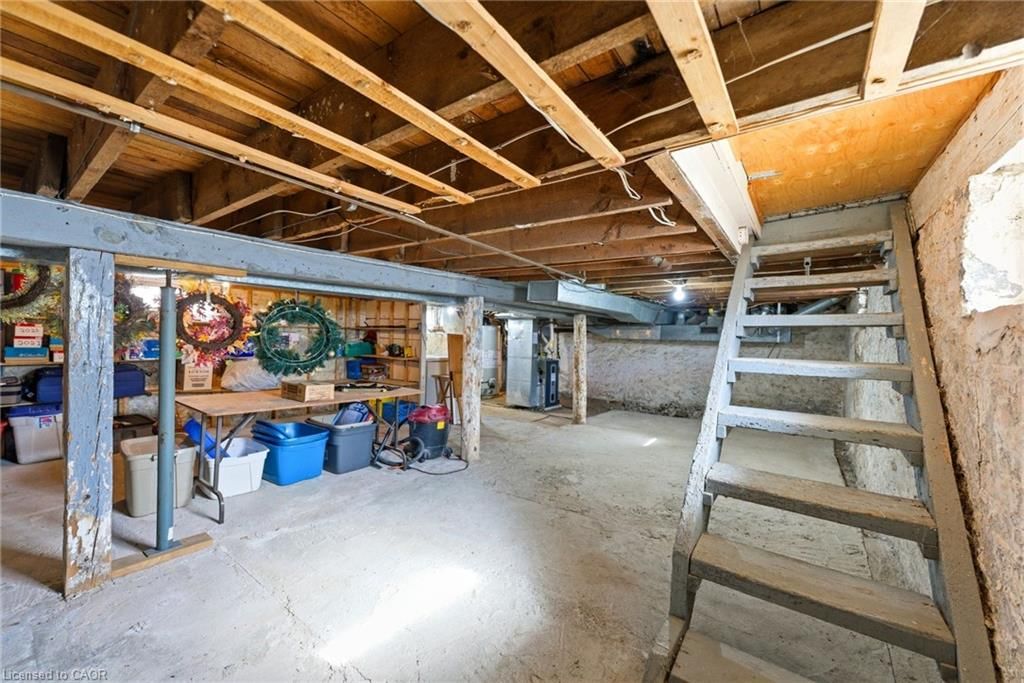
    Partial, Unfinished

  • Kitchen

    n/a

  • Total Parking

    11 (1 null Garage)

  • Lot Size

    Available Upon Request

  • Taxes

    $3,779.68 (2026)

  • Type

    Freehold

Property Description

Property description for 9 Willow Street, Paris

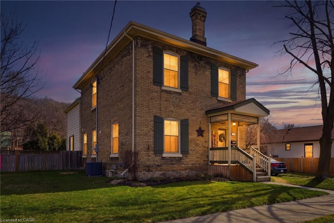
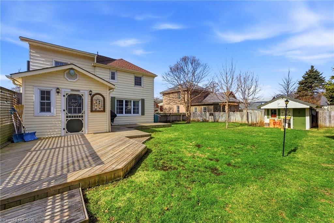
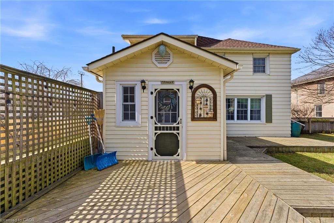
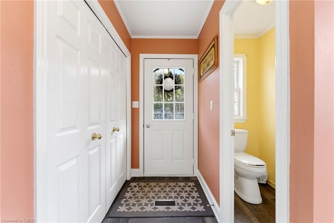
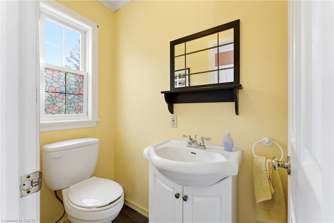
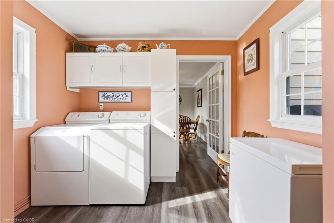
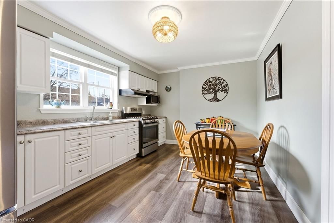
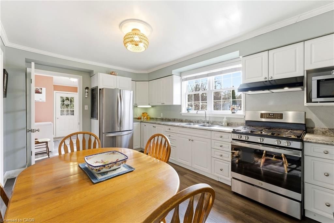
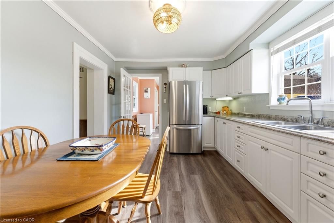
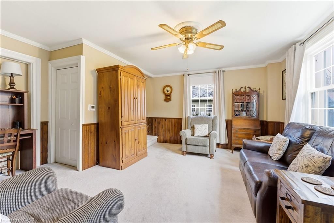
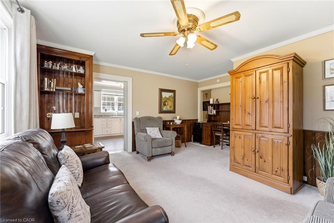
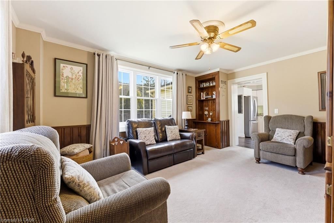
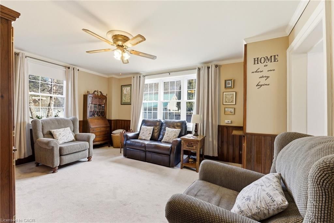
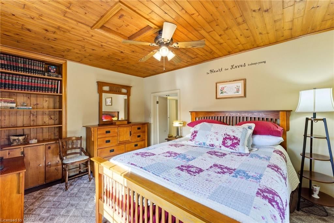
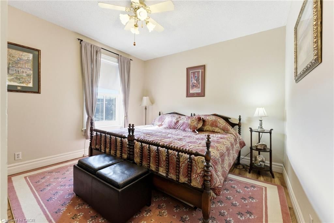
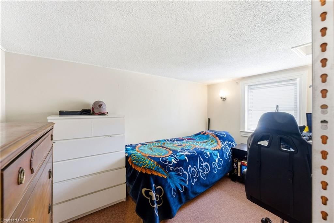
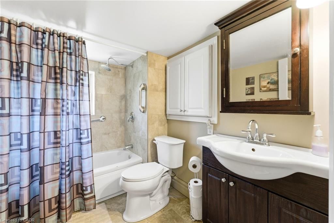
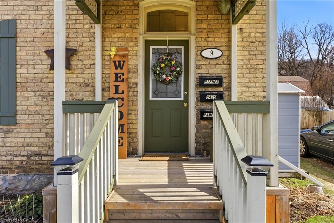
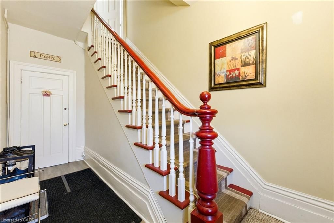
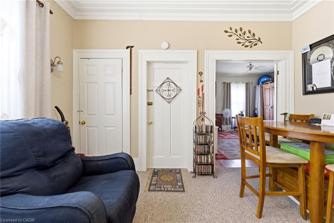
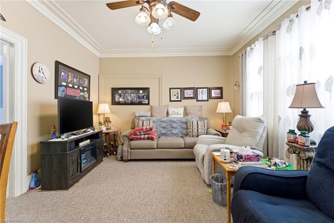
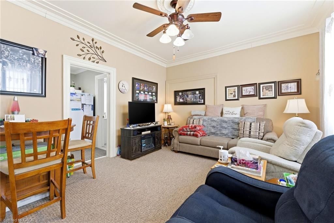
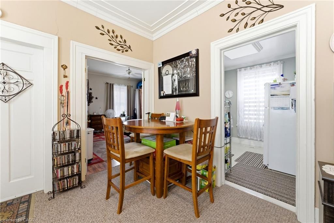
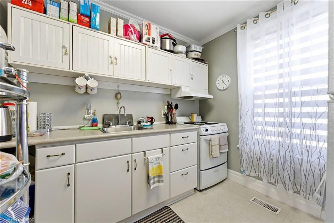
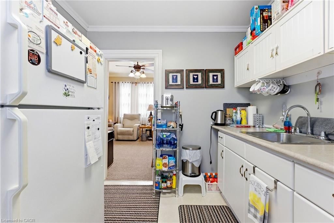
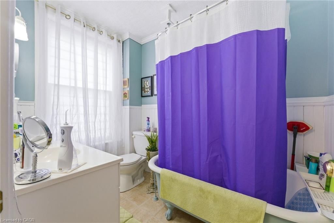
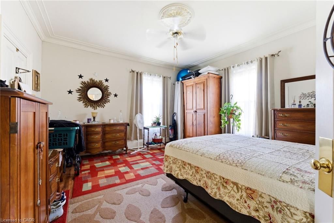
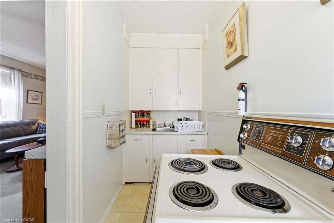
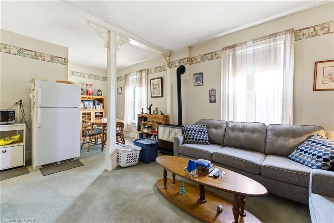
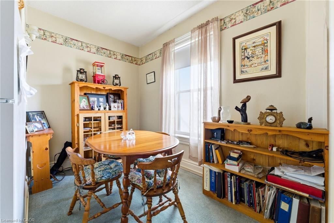
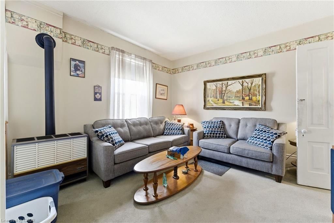
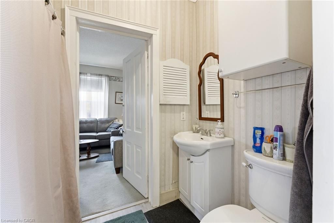
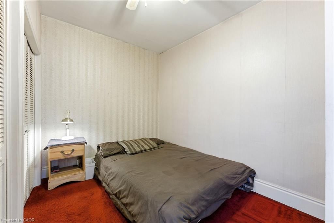
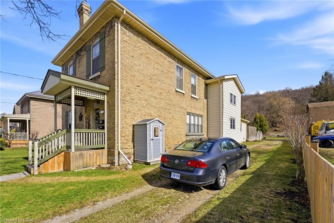
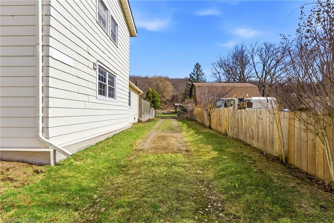
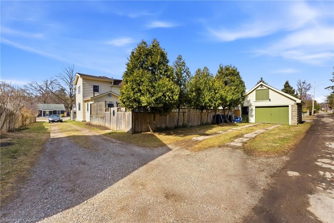
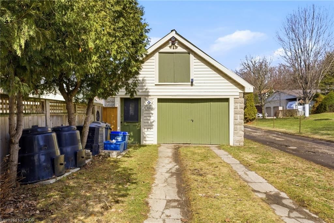
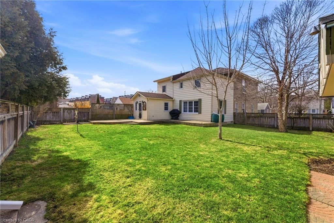
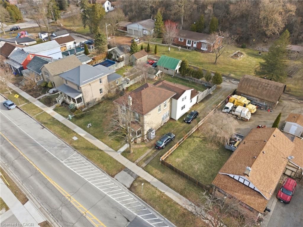
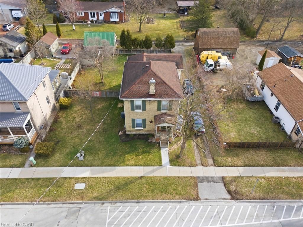
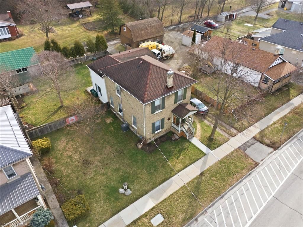
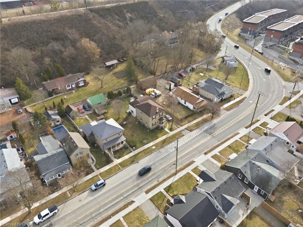
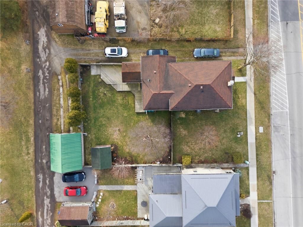
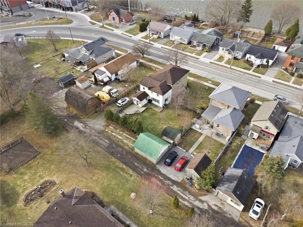
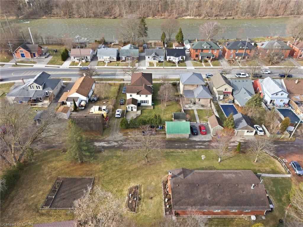
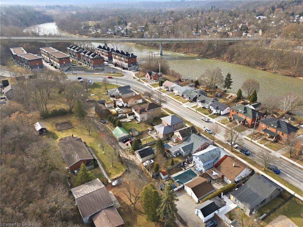
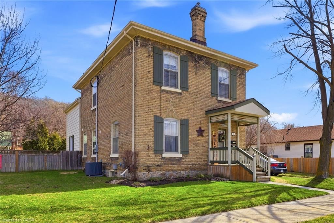
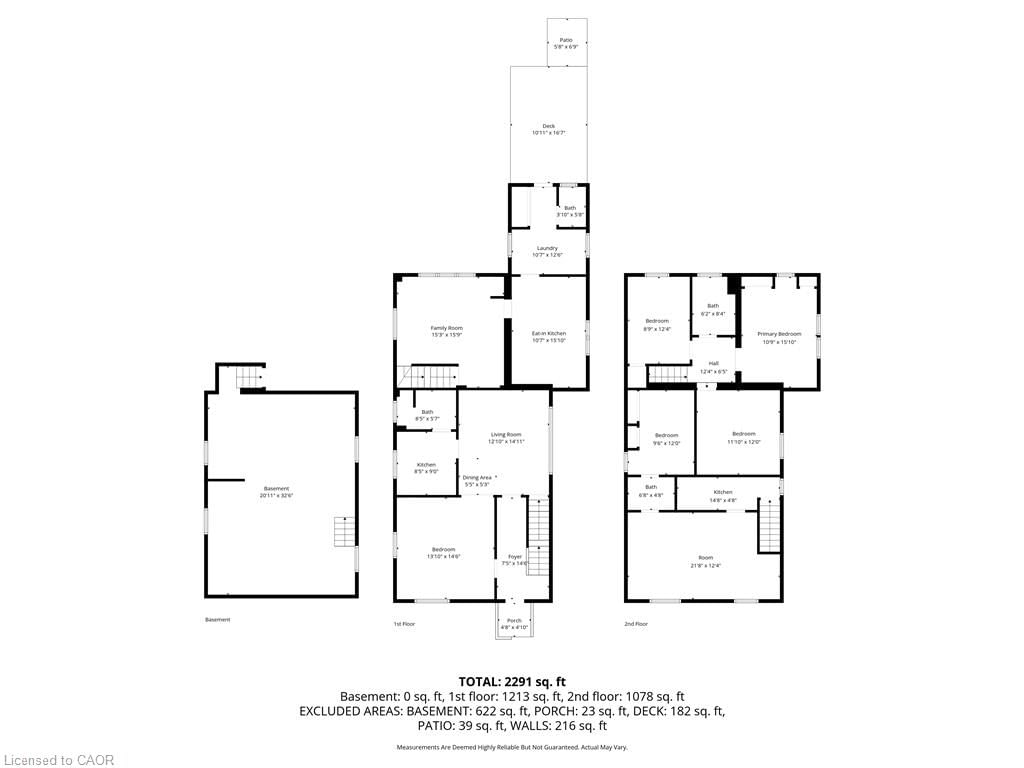
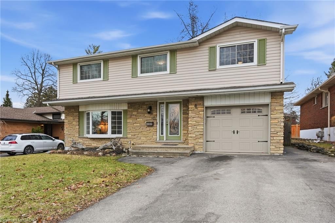
Whether you’re looking for an addition to your investment portfolio, a home with mortgage-helping income, or the opportunity to create a spacious single-family residence, 9 Willow Street in Paris offers flexibility that’s hard to find. Offered for sale for the first time in over 50 years, this charming century home is currently configured as a triplex and has been meticulously maintained throughout. The current layout includes a spacious rear two-storey unit with 3 bedrooms and 1.5 bathrooms, plus a 1-bedroom / 1-bathroom main floor front unit, and a 1-bedroom / 1-bathroom upper front unit. For buyers who don’t require three separate units, the existing floor plan lends itself well to an easy conversion into a duplex or even back to a single-family home. Beyond the home itself, the property continues to impress. Set on a nearly quarter-acre lot, you’ll enjoy parking for up to 11 vehicles with driveway access from both Willow Street and Walnut Street, along with a detached single-car garage featuring its own driveway. The expansive backyard provides plenty of room to relax or entertain, complete with a large deck and an oversized garden shed. Thoughtful updates throughout the years complement the home’s original character, including cosmetic improvements, updated windows, HVAC equipment, a 200-amp electrical service, plumbing, roof, and more, making this a property that’s as practical as it is charming. Located just minutes from downtown Paris, the Grand River, parks, restaurants, shopping, and everyday amenities, this is a rare opportunity to own a property that can adapt to your needs both today and for years to come. Book your private showing today!

Listed by RE/MAX TWIN CITY REALTY INC.

  • MLS #

    40845312

  • Sq. Ft

    2291

  • Sq. Ft. Source

    MLS

  • Lot Irregularities

    n/a

  • Year Built

    Available Upon Request

  • Pool

    n/a

  • Drive

    n/a

  • Garage

    n/a

  • Total Parking

    11

  • Family Room

    n/a

  • Den

    n/a

  • Exterior

    Brick, Vinyl Siding

  • Fireplace

    n/a

  • Roof

    Asphalt Shing

  • Foundation

    Stone

  • Elevator

    n/a

  • Water View

    n/a

  • Laundry Level

    n/a

  • Heat

    Forced Air, Natural Gas

  • A/C

    Central Air

  • Water

    Municipal

  • Water Supply

    n/a

  • Sewers

    n/a

  • Central Vac

    n/a

  • Living Room/Dining Room

    6.60 x 3.76 ft Second level

  • Kitchen

    4.47 x 1.42 ft Second level

  • Bedroom Primary

    2.90 x 3.66 ft Second level

  • Bedroom

    2.67 x 3.76 ft Second level

  • Bathroom

    false Second level

    4-Piece

  • Laundry

    3.23 x 3.81 ft Main level

  • Living Room/Dining Room

    3.91 x 4.55 ft Main level

  • Family Room

    4.65 x 4.80 ft Main level

  • Bedroom Primary

    4.22 x 4.42 ft Main level

  • Bathroom

    false Second level

    4-Piece

  • Foyer

    2.26 x 4.42 ft Main level

  • Bedroom

    3.61 x 3.66 ft Second level

  • Kitchen

    2.57 x 2.74 ft Main level

  • Basement

    6.38 x 9.91 ft Basement level

  • Bathroom

    false Main level

    2-Piece

  • Bathroom

    false Main level

    4-Piece

  • Bedroom Primary

    3.28 x 4.83 ft Second level

  • Eat-in Kitchen

    3.23 x 4.83 ft Main level

  • MLS #

    40845312

  • Sq. Ft

    2291

  • Sq. Ft. Source

    MLS

  • Lot Irregularities

    n/a

  • Year Built

    Available Upon Request

  • Pool

    n/a

  • Drive

    n/a

  • Garage

    n/a

  • Total Parking

    11

  • Family Room

    n/a

  • Den

    n/a

  • Exterior

    Brick, Vinyl Siding

  • Fireplace

    n/a

  • Roof

    Asphalt Shing

  • Foundation

    Stone

  • Elevator

    n/a

  • Water View

    n/a

  • Laundry Level

    n/a

  • Heat

    Forced Air, Natural Gas

  • A/C

    Central Air

  • Water

    Municipal

  • Water Supply

    n/a

  • Sewers

    n/a

  • Central Vac

    n/a

  • Living Room/Dining Room

    6.60 x 3.76 ft Second level

  • Kitchen

    4.47 x 1.42 ft Second level

  • Bedroom Primary

    2.90 x 3.66 ft Second level

  • Bedroom

    2.67 x 3.76 ft Second level

  • Bathroom

    false Second level

    4-Piece

  • Laundry

    3.23 x 3.81 ft Main level

  • Living Room/Dining Room

    3.91 x 4.55 ft Main level

  • Family Room

    4.65 x 4.80 ft Main level

  • Bedroom Primary

    4.22 x 4.42 ft Main level

  • Bathroom

    false Second level

    4-Piece

  • Foyer

    2.26 x 4.42 ft Main level

  • Bedroom

    3.61 x 3.66 ft Second level

  • Kitchen

    2.57 x 2.74 ft Main level

  • Basement

    6.38 x 9.91 ft Basement level

  • Bathroom

    false Main level

    2-Piece

  • Bathroom

    false Main level

    4-Piece

  • Bedroom Primary

    3.28 x 4.83 ft Second level

  • Eat-in Kitchen

    3.23 x 4.83 ft Main level

Thinking of Selling?

Find Out Your Home’s Value in Today’s Market!

No Email or Signup is required to view your home estimate.

estimate your home value

Contact Manoj Kukreja

Sales Representative,
Century 21 People’s Choice Realty Inc.,
Brokerage
(647) 576 - 2100

Manoj profile avatar

Property History

Property history for 9 Willow Street, Paris

This property has been sold 3 times before. Create your free account to explore sold prices, detailed property history, and more insider data.

Sign In / Register

Mortgage Calculator

This data is for informational purposes only.

Mortgage Payment per month

Principal Amount

Interest

Total Payable

Amortization

Amortization

Closing Cost Calculator

This data is for informational purposes only.

Closing Cost Total for this property

Total Cash flow for purchasing this property

Down Payment(%)*
Additional information

Provincial Land Transfer Tax

Ontario Land Transfer Tax Rebate

Toronto Land Transfer Tax

Toronto Land Transfer Tax Rebate

PST on CMHC Insurance Premium

Lawyer Fees

$2,825

Government Registration Fee's

$164

Title Insurance

Closing Cost Total

Total Cash flow for purchasing this property

Provincial Land Transfer Tax

Ontario Land Transfer Tax Rebate

Toronto Land Transfer Tax

Toronto Land Transfer Tax Rebate

PST on CMHC Insurance Premium

Lawyer Fees

$2,825

Government Registarion Fee's

$164

Title Insurance

Down Payment(%)*

* A down payment of less than 20% is permitted only for first-time home buyers purchasing their principal residence. The minimum down payment required is 5% for the portion of the purchase price up to $500,000, and 10% for the portion between $500,000 and $1,500,000. For properties priced over $1,500,000, a minimum down payment of 20% is required.

Thinking of Selling?

Find Out Your Home’s Value in Today’s Market!

No Email or Signup is required to view your home estimate.

estimate your home value

Contact Manoj Kukreja

Sales Representative, Century 21 People’s Choice Realty Inc., Brokerage
(647) 576 - 2100

Manoj profile avatar

Recent Sold Listings in Green Lane Park, Paris

Popular Cities